Modern homes · Designed in BIM
Homes drawn
for the way
you live.
We design modern houses for real lots, and model every one in BIM, so the house you see is the house your builder builds.
The studio
One model,
from sketch to site.
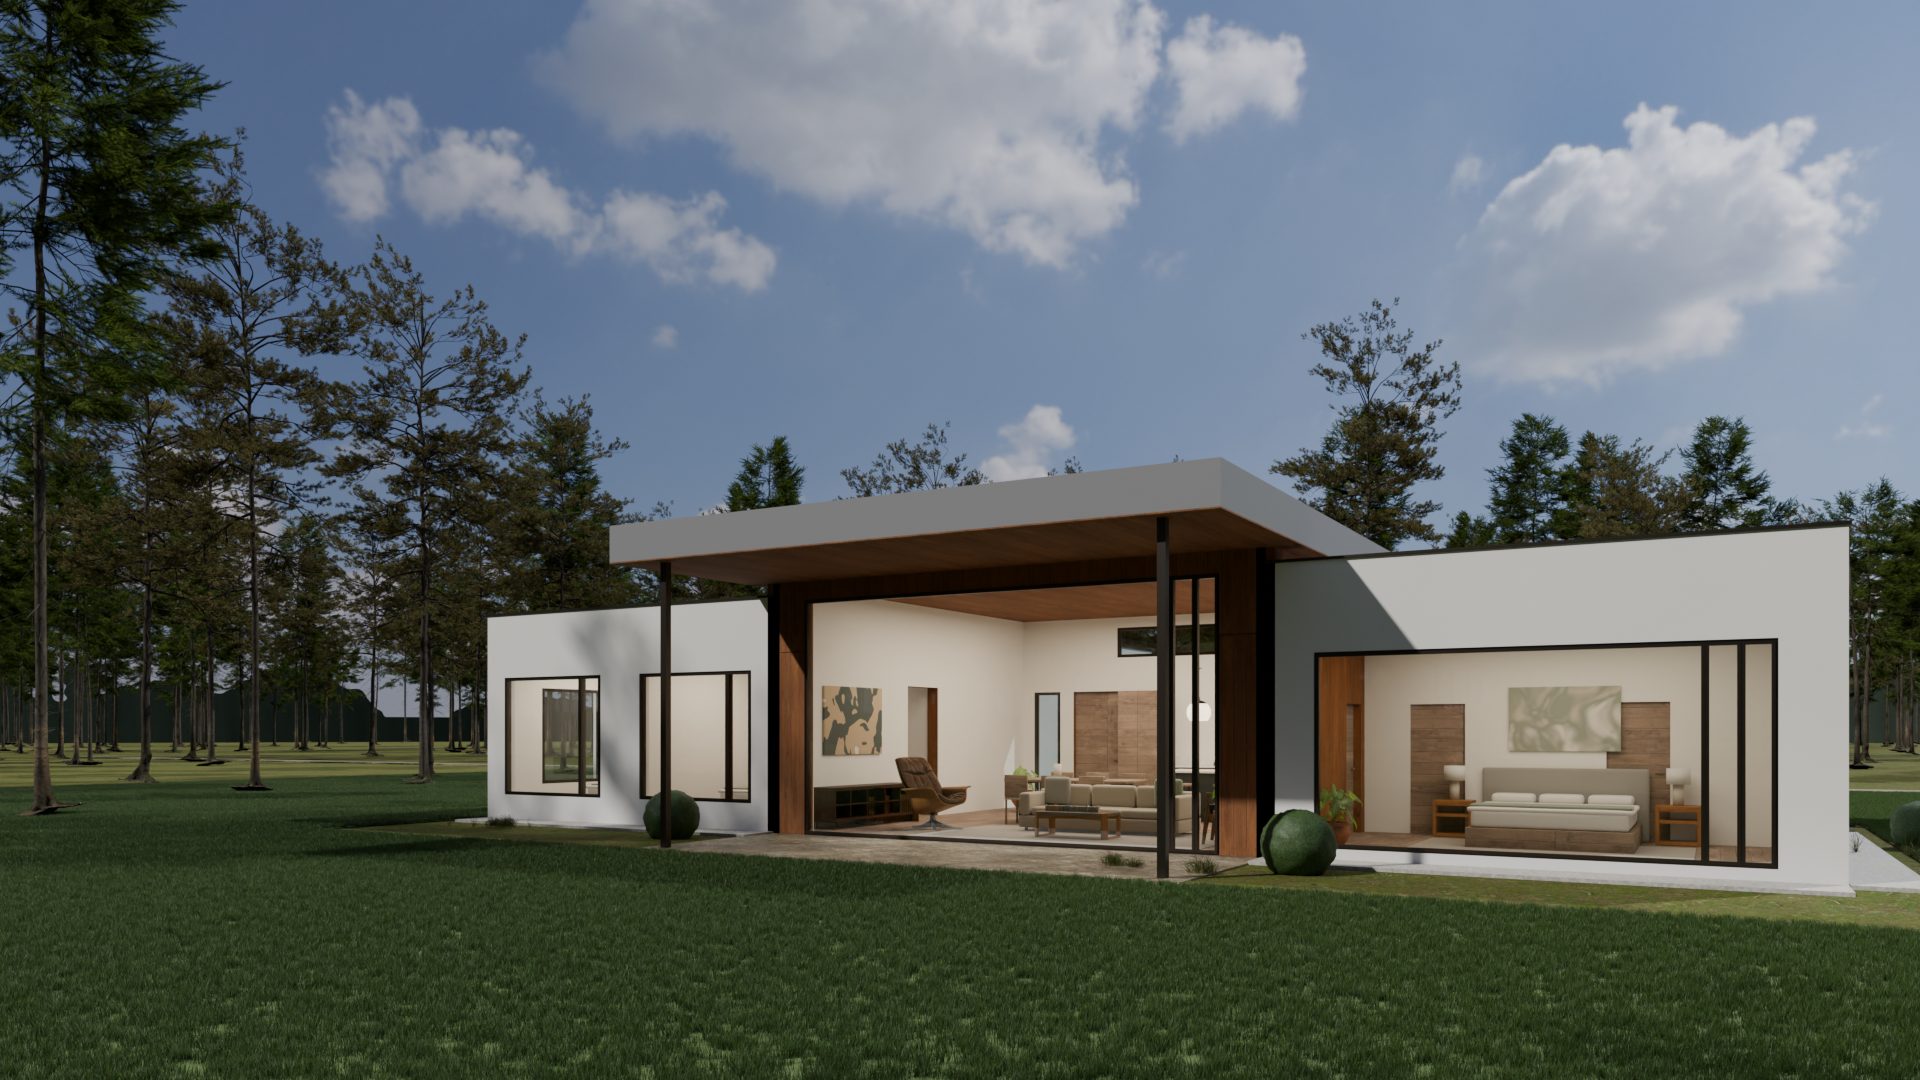
Every XPO home exists first as a complete building information model: walls, glazing, finishes, rooms and areas. The renders, the floor plans and the 3D tour on this site are all generated from that same model.
When you choose a design, you are not buying pictures. You get the model, and your builder gets drawings that match it.
Homes
Current designs
Process
Four steps, one model.
- 01
Conversation
Your lot, your budget, how your days actually run.
- 02
Design
Adapt one of our homes, or start from a blank page together.
- 03
Model
A full BIM model: renders, a 3D tour and plans, all from one source.
- 04
Build-ready
Drawings and the model handed to your builder.