Home 01 · Modern
The Pines
A single-storey house that opens to the forest.
The house
Glass to the trees, calm to the street.
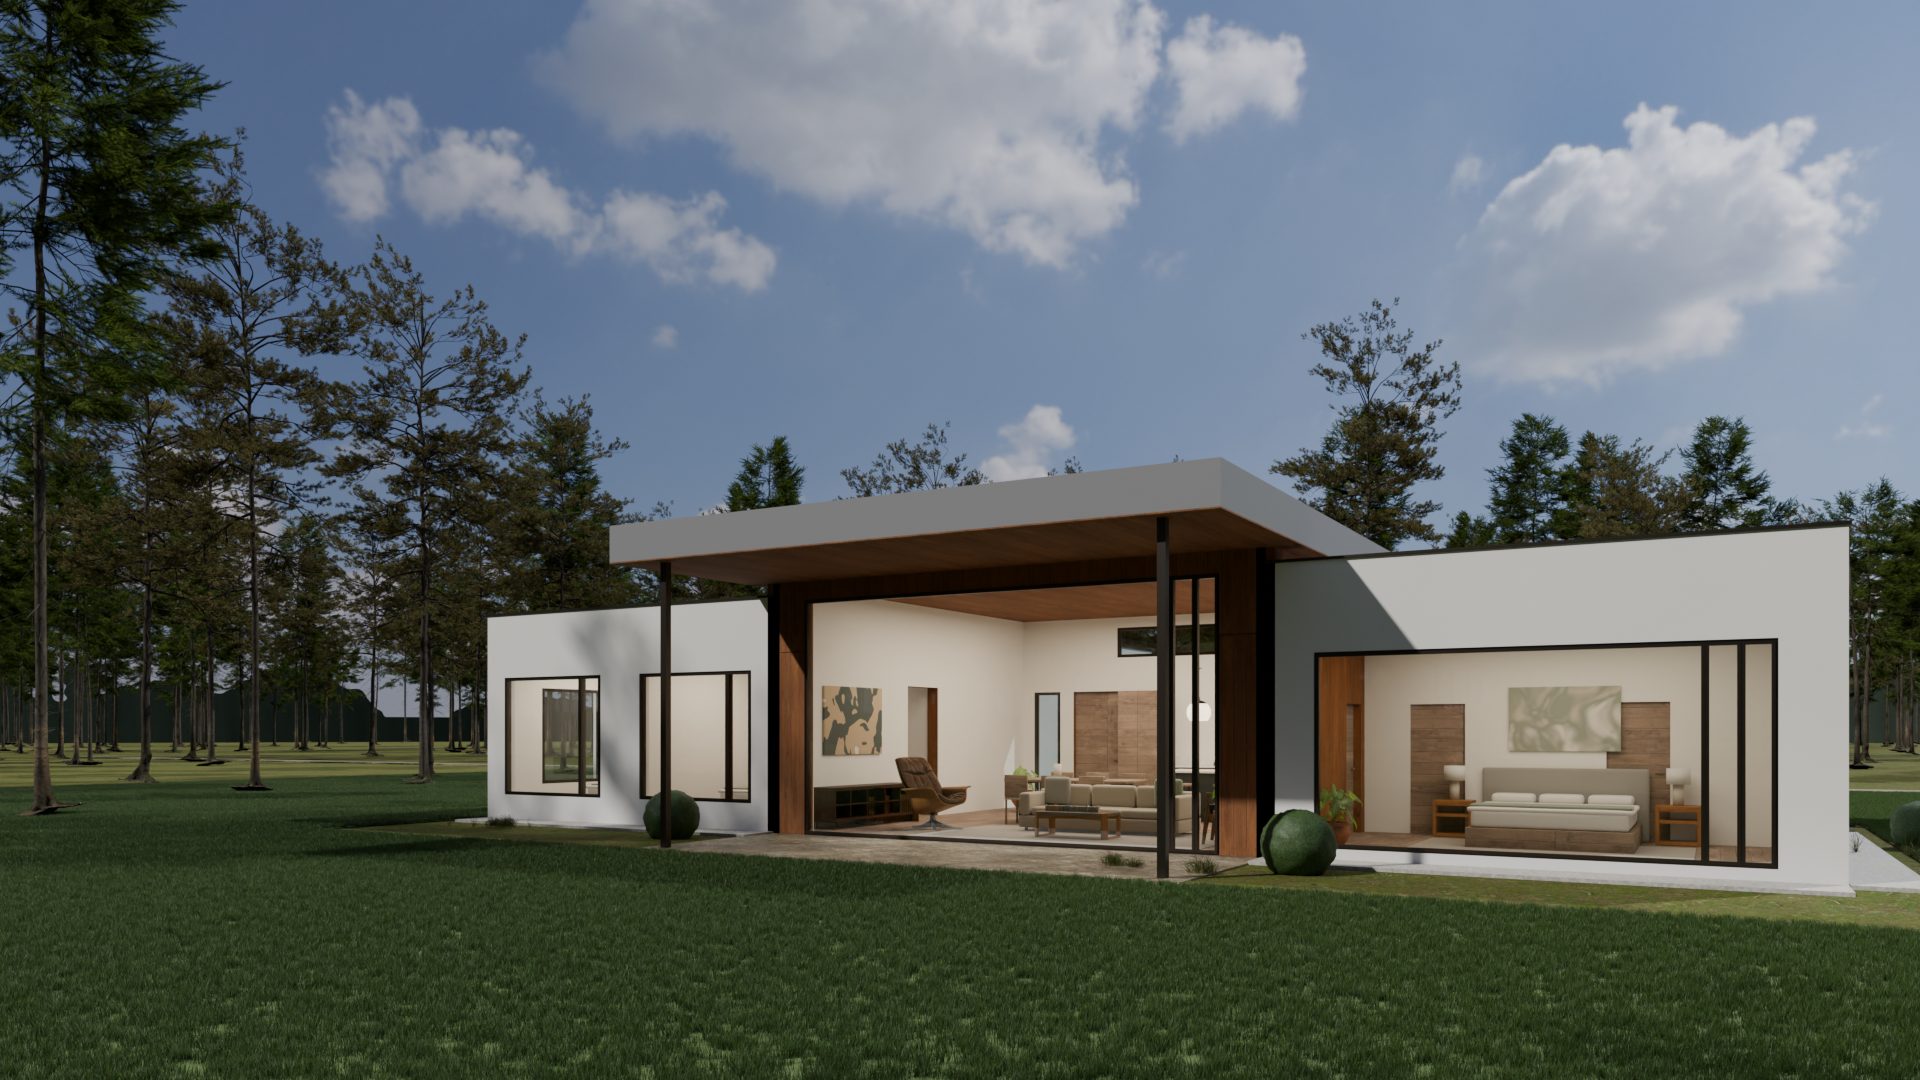
A tall cedar great room under a floating roof, set between two low white wings. The whole yard side is glass; the street side stays quiet and private.
The great room
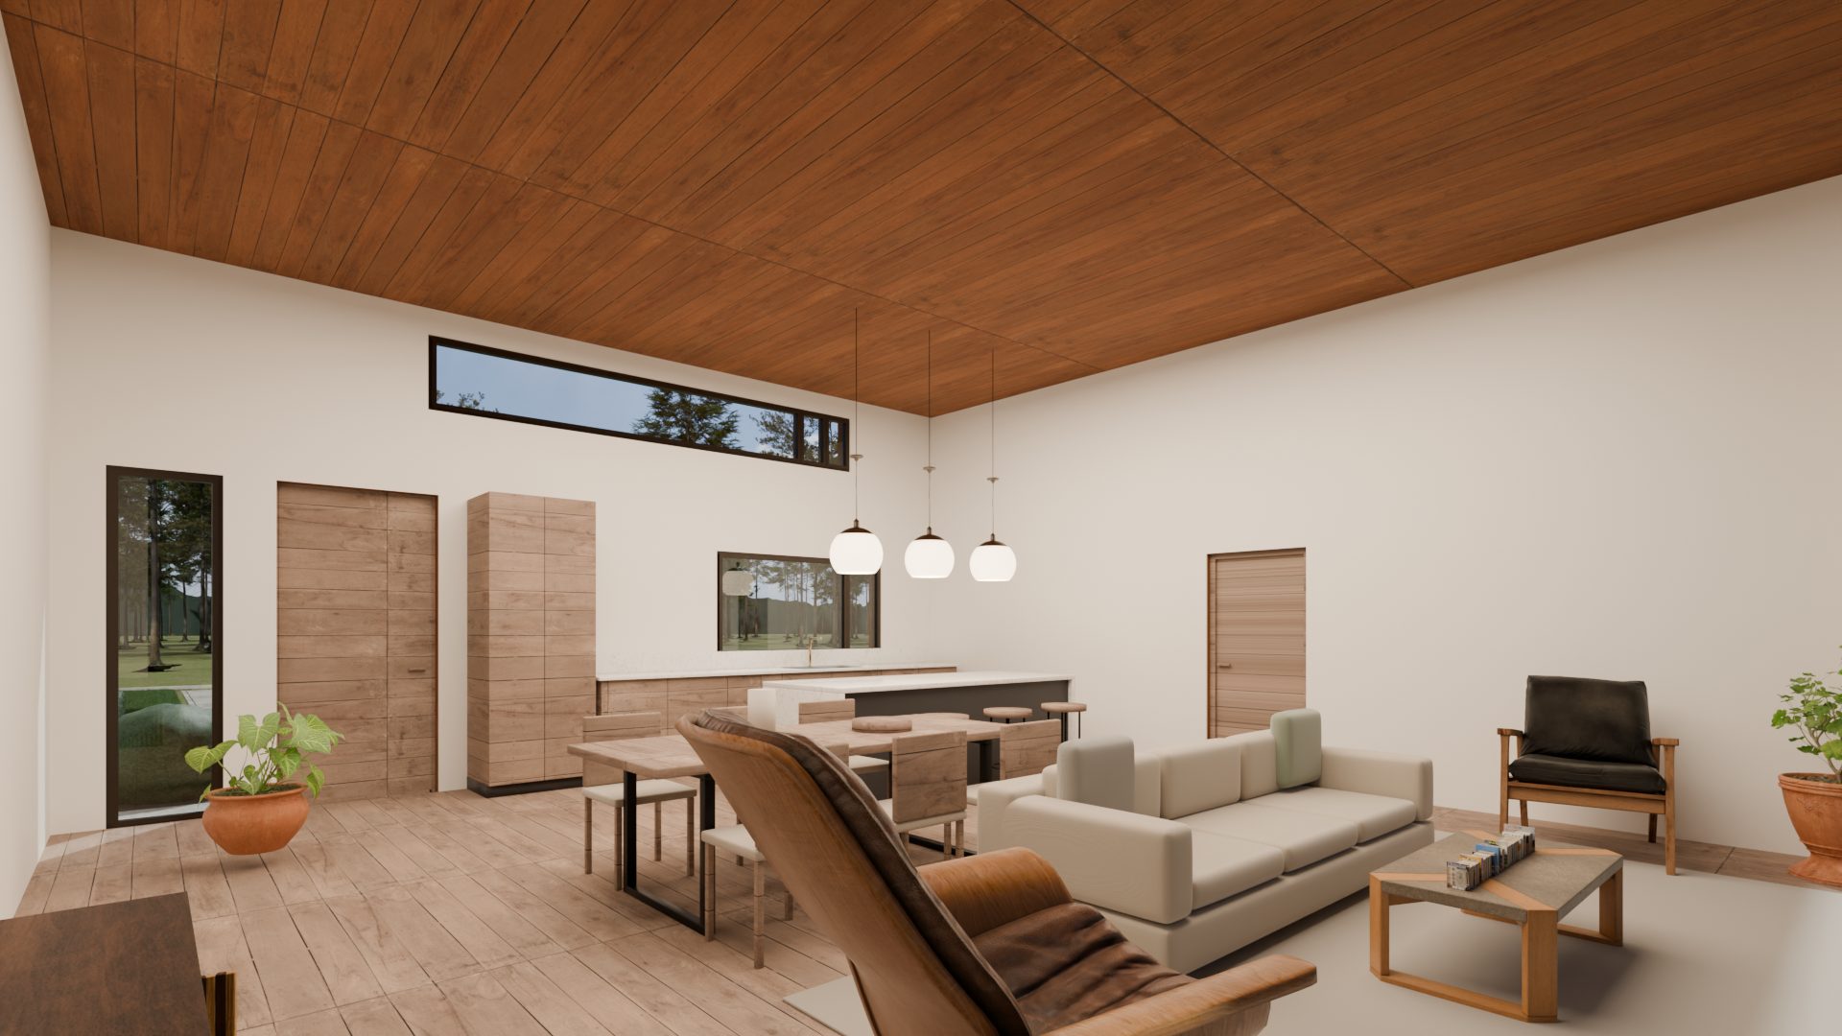
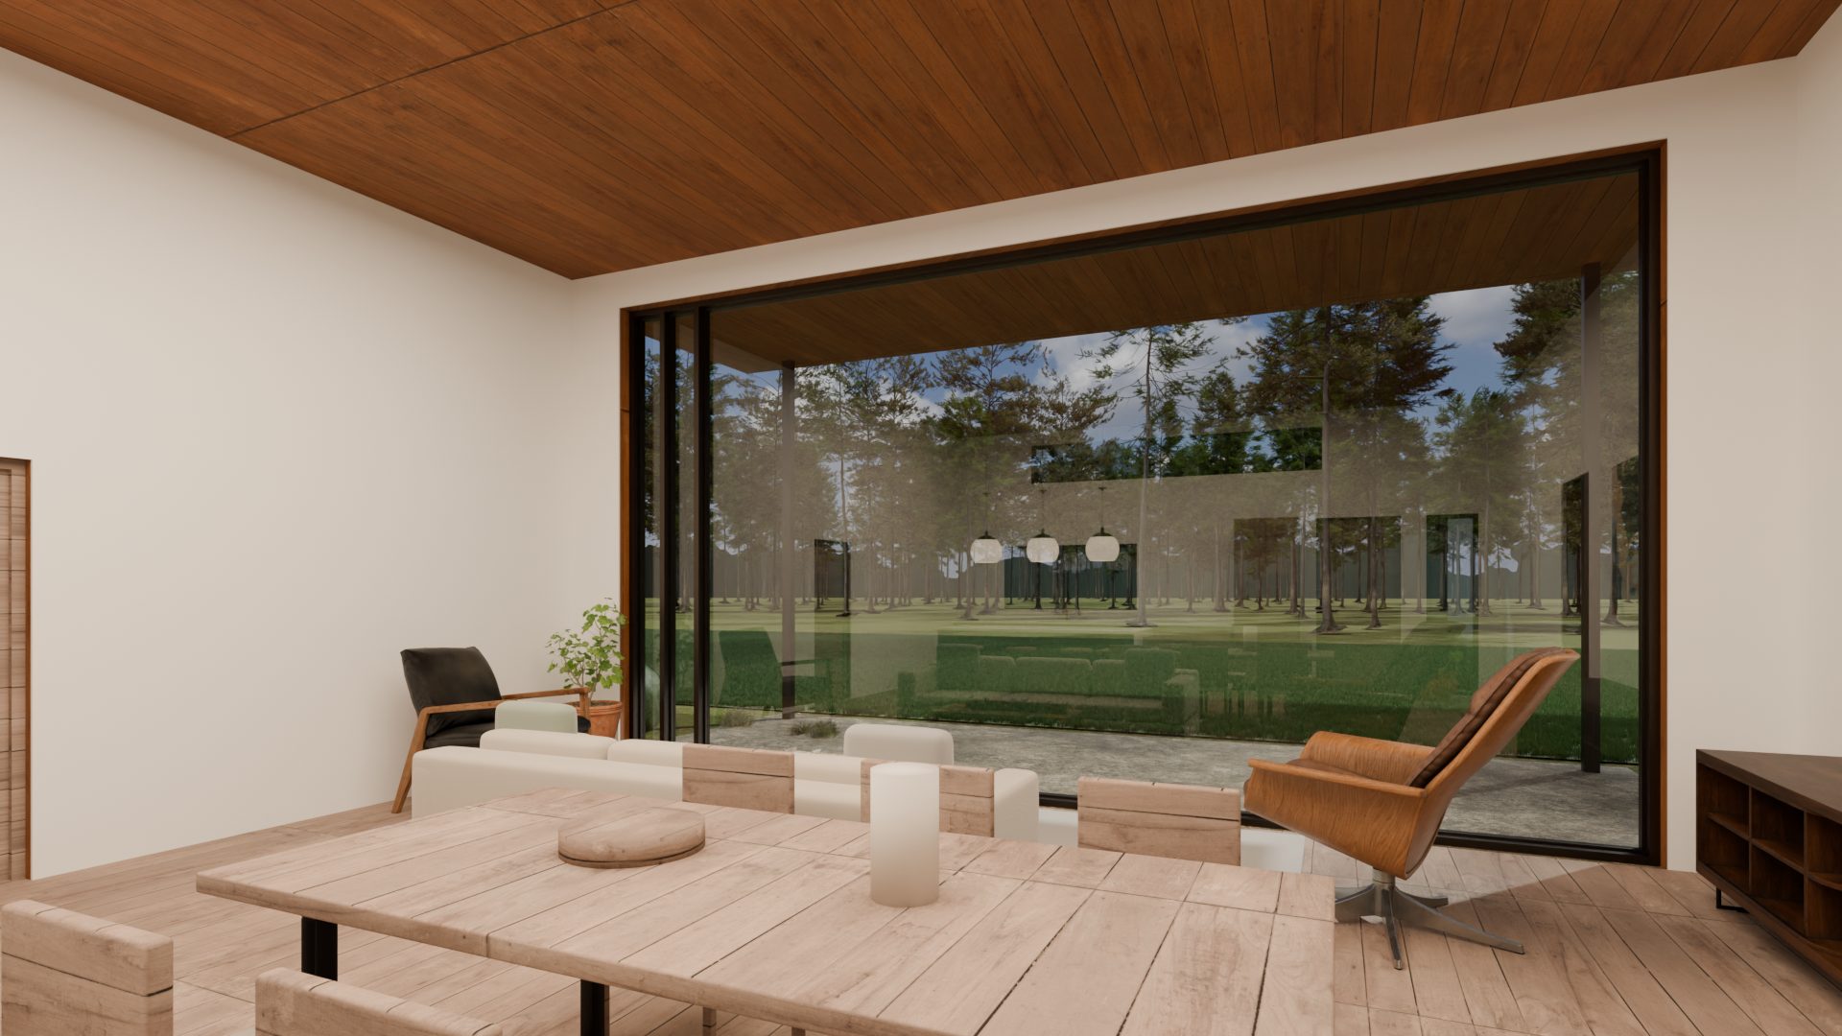
Thirteen-foot ceilings in tongue-and-groove cedar that run straight out through the glass as the patio soffit, so inside and outside read as one plane. Kitchen, dining and living share 728 sq ft along a 22-foot sliding glass wall.
The wings
Bedrooms sit in two lower stucco volumes either side. The primary suite gets its own glass wall to the yard, a walk-in closet and bath; bedrooms 2 and 3 share a hall bath and a laundry/mudroom off the garage.
The street
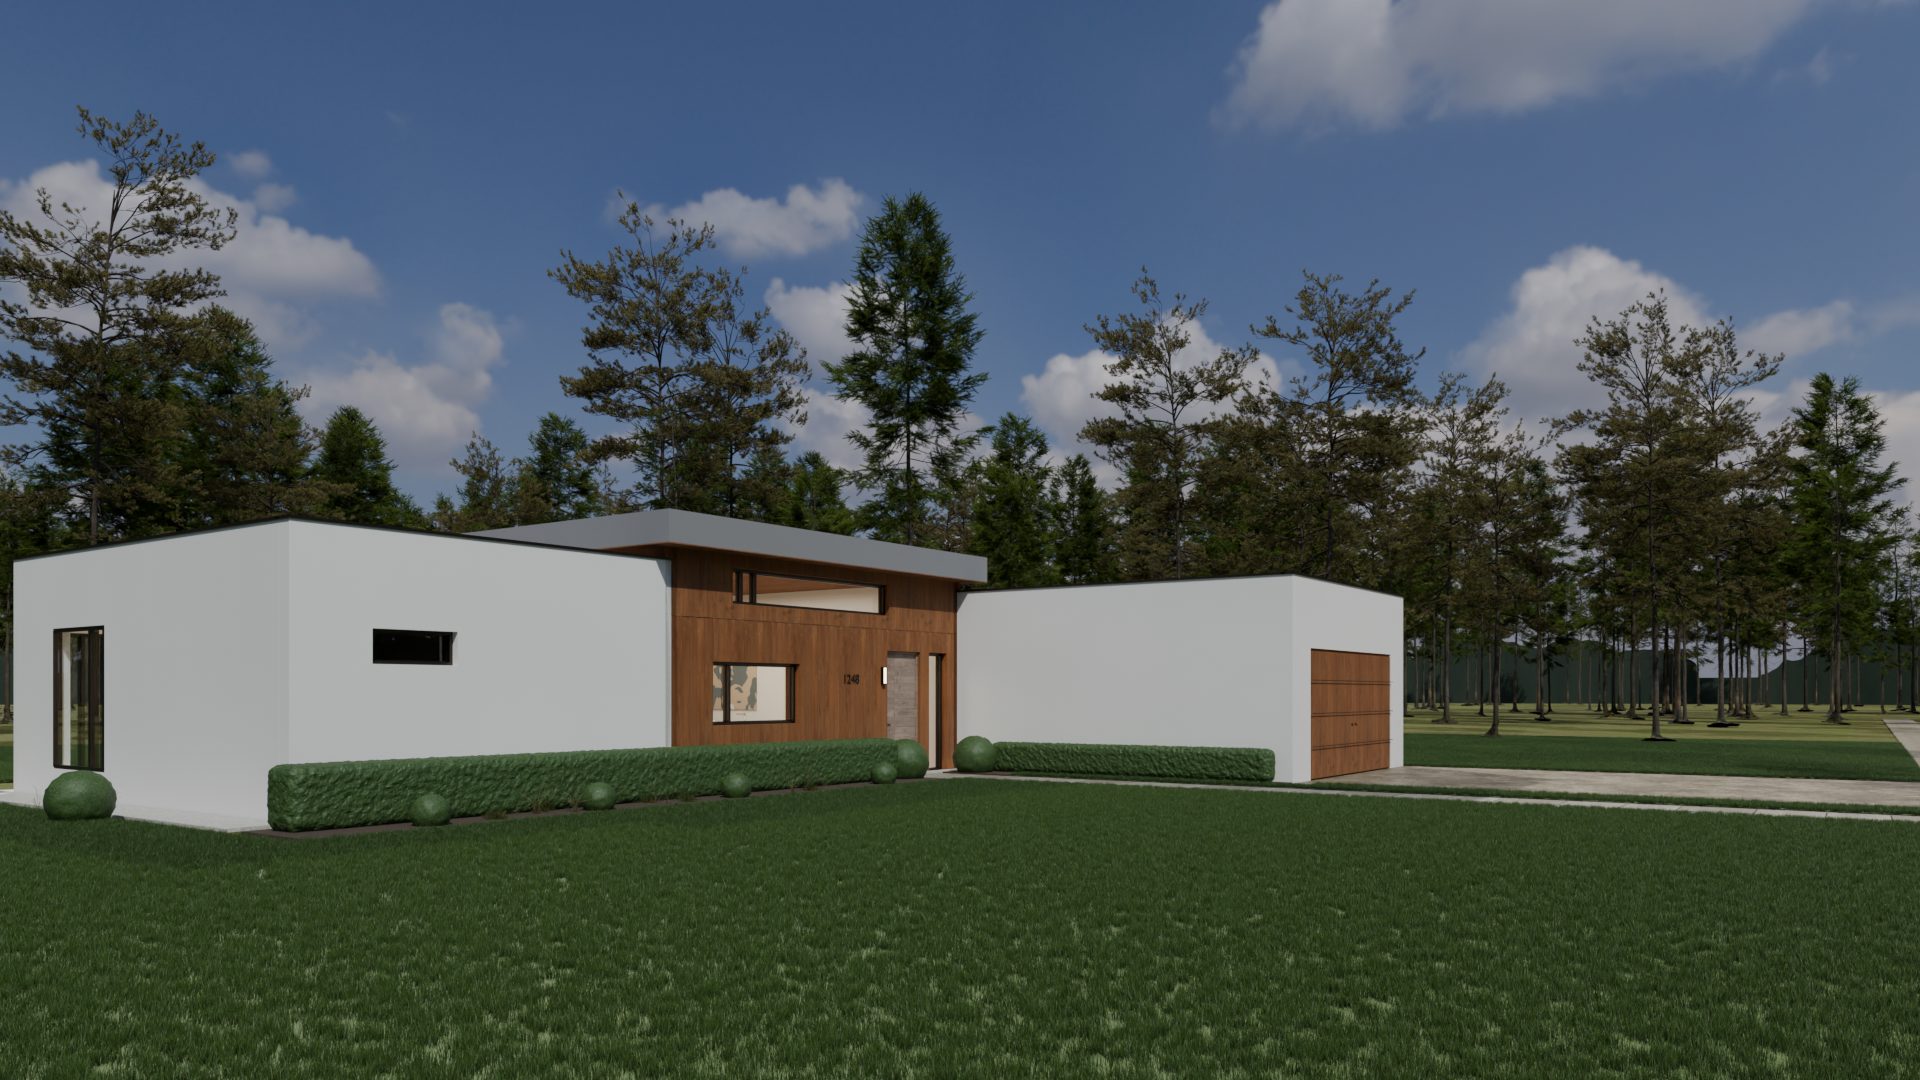
A deliberately calm face: white stucco, a cedar entry, high clerestory glass for light without being seen into, and a two-car garage pushed forward to shelter the entry.
Gallery
Inside and out
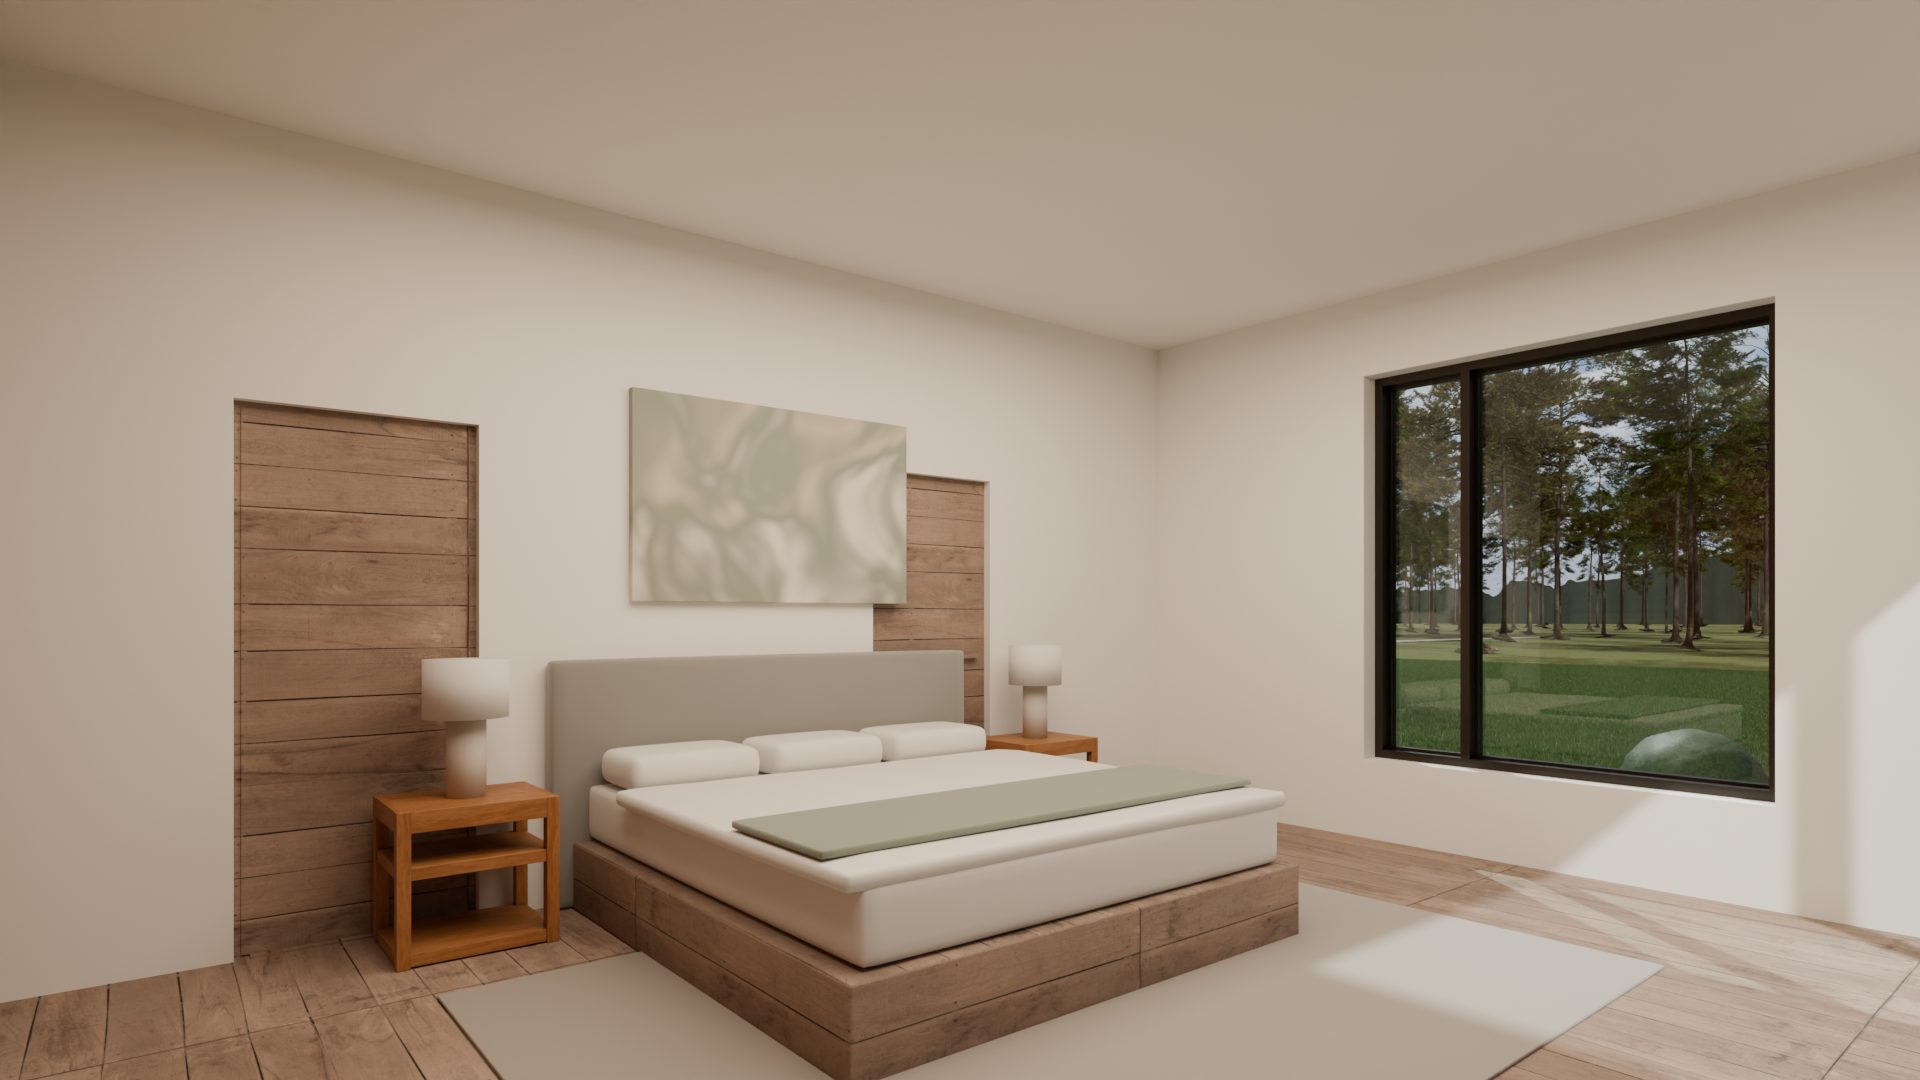
360° tour
Stand in the great room.
Drag to look around: kitchen, dining and living under the cedar ceiling, with the glass wall opening to the patio.
Floor plan
1,904 sq ft, one level.
- Primary Bedroom320 sq ft
- Primary Bath132 sq ft
- Walk-in Closet108 sq ft
- Great Room728 sq ft
- Bedroom 2132 sq ft
- Bedroom 3132 sq ft
- Bath 2120 sq ft
- Laundry / Mudroom144 sq ft
- Garage528 sq ft
Drawn directly from the building model. Room sizes are interior dimensions; heated area is measured to wall centrelines.
BIM model
The model itself.
This is the building information model the renders and plans come from. Lift the roof to look into the rooms, and click any wall, window or door to see its data.
Drag to orbit · scroll to zoom · click any element
Plans & documents
The full design, to download.
Every drawing, file and number here is generated from the same BIM model as the renders and the 3D view above, so none of them can disagree.
Design development set, not for construction. Structure, energy and code compliance are to be verified by licensed professionals for your actual site.
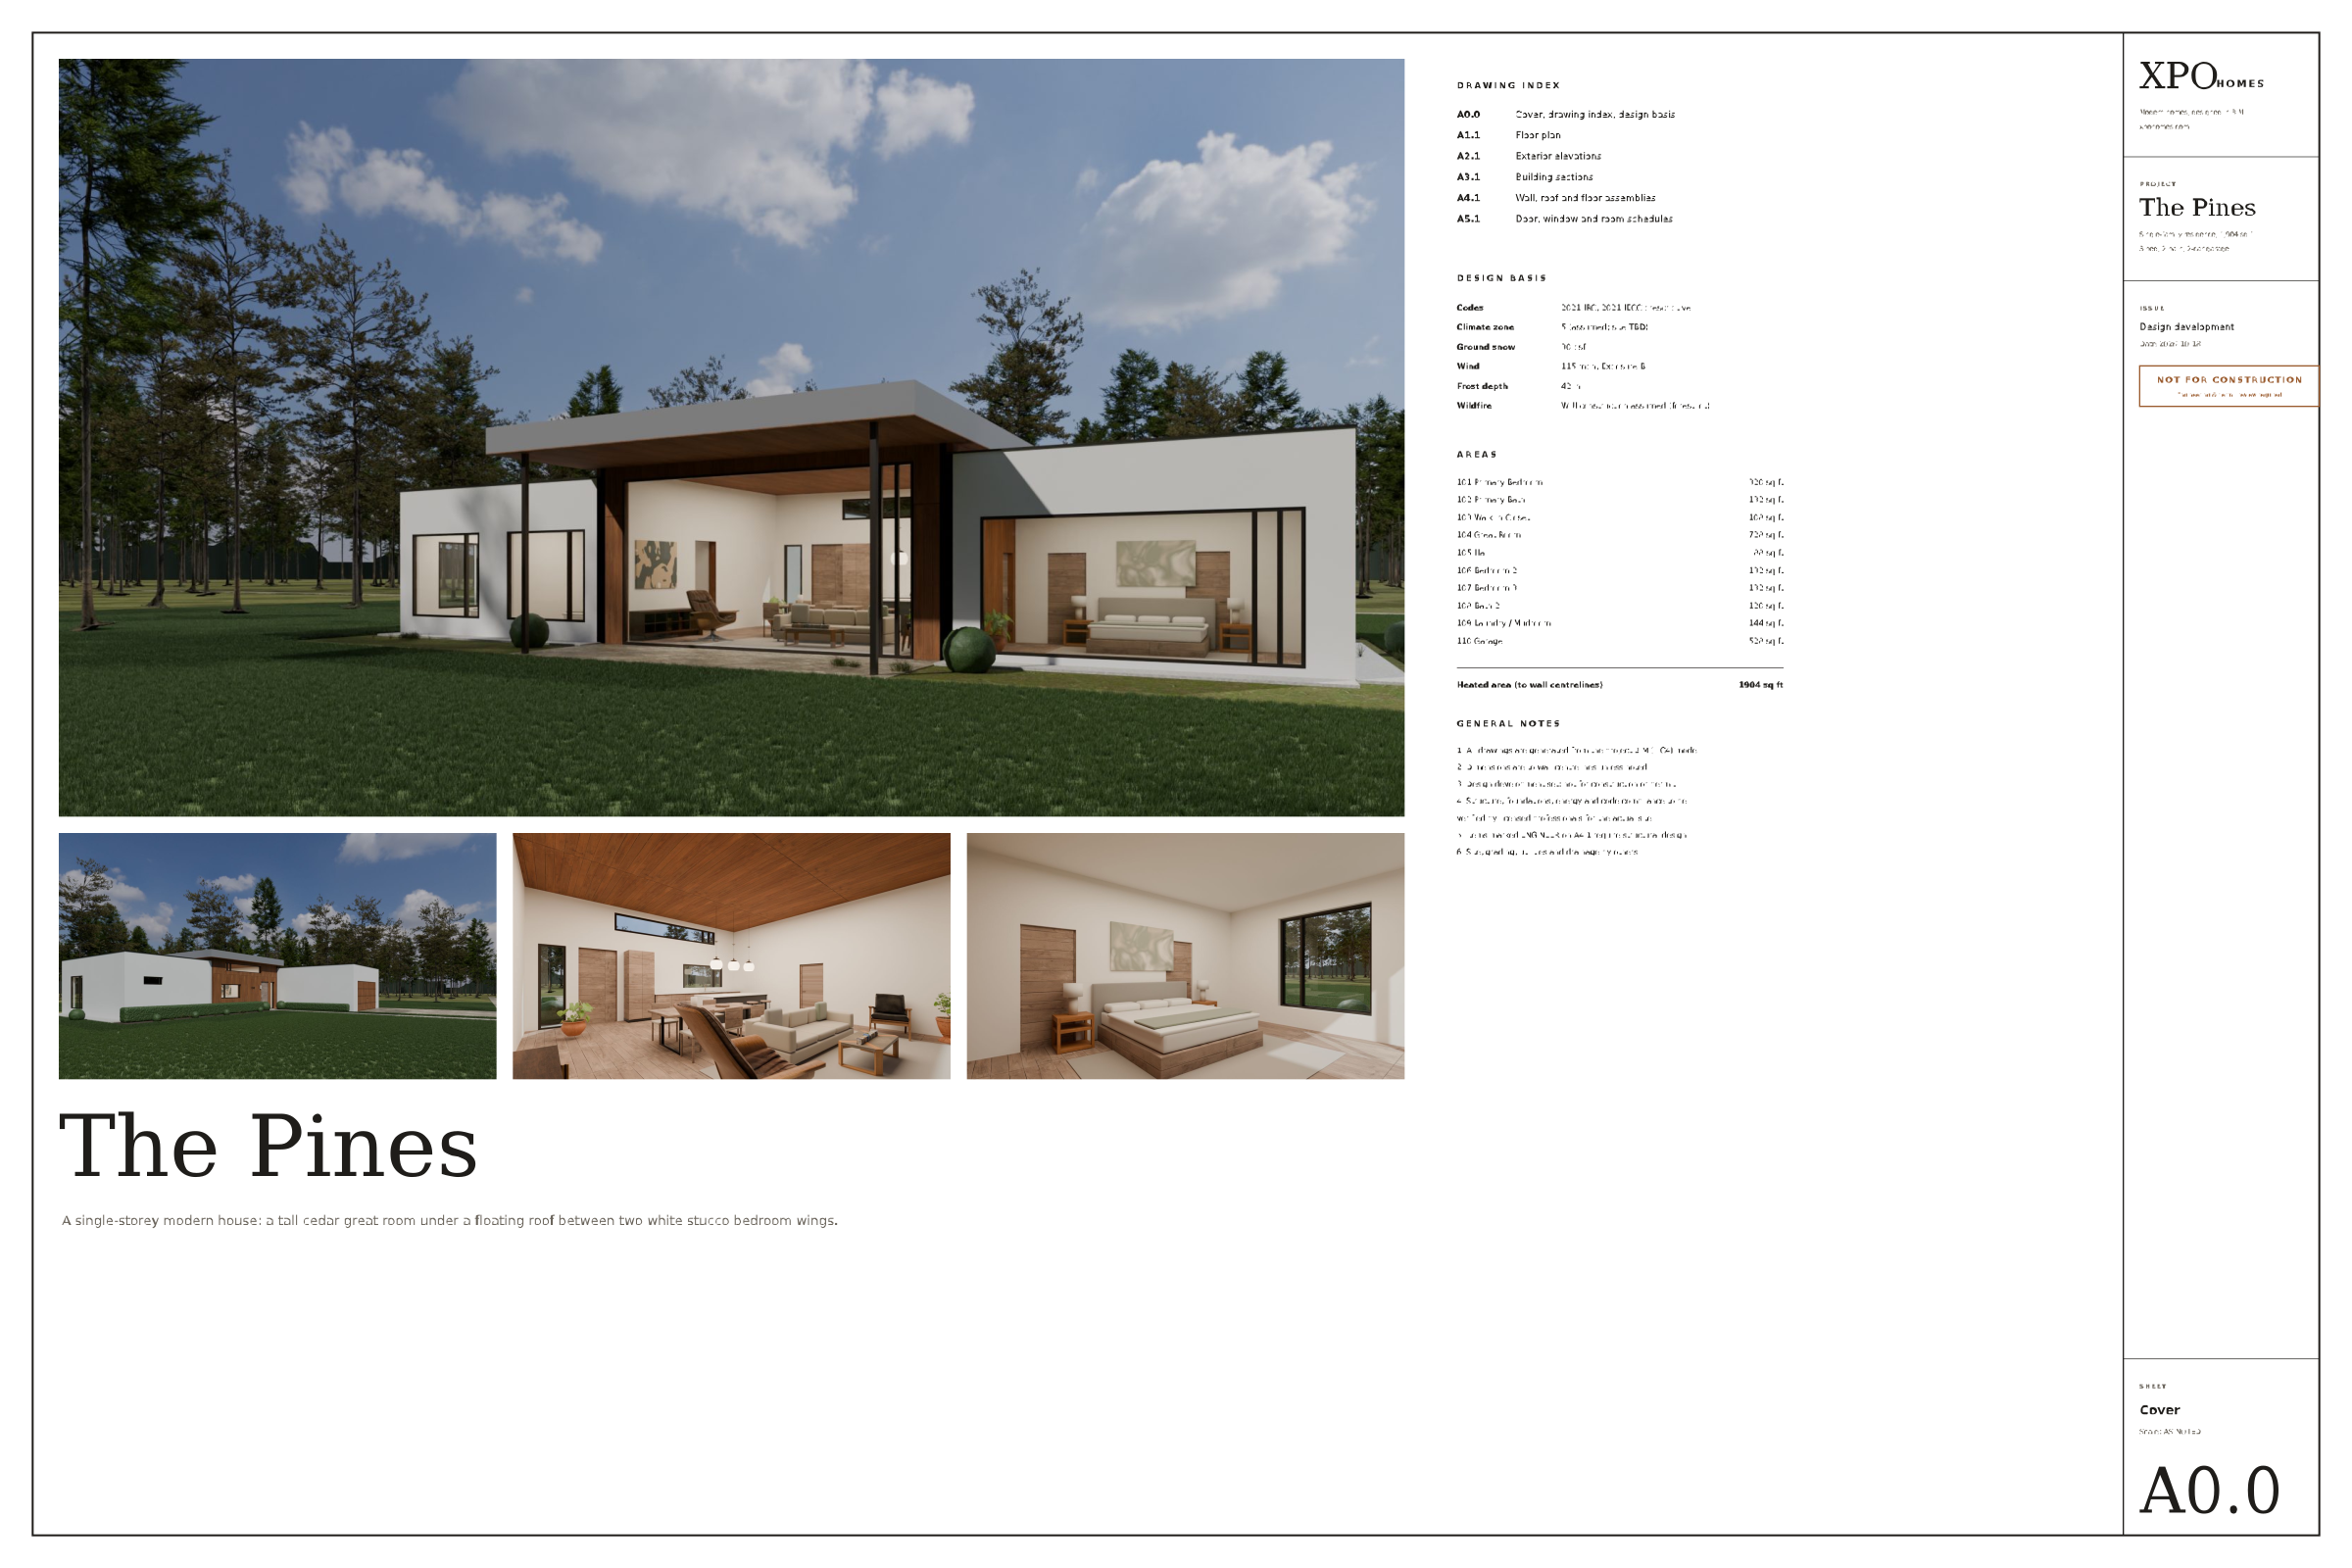
Drawing set
Design development drawings
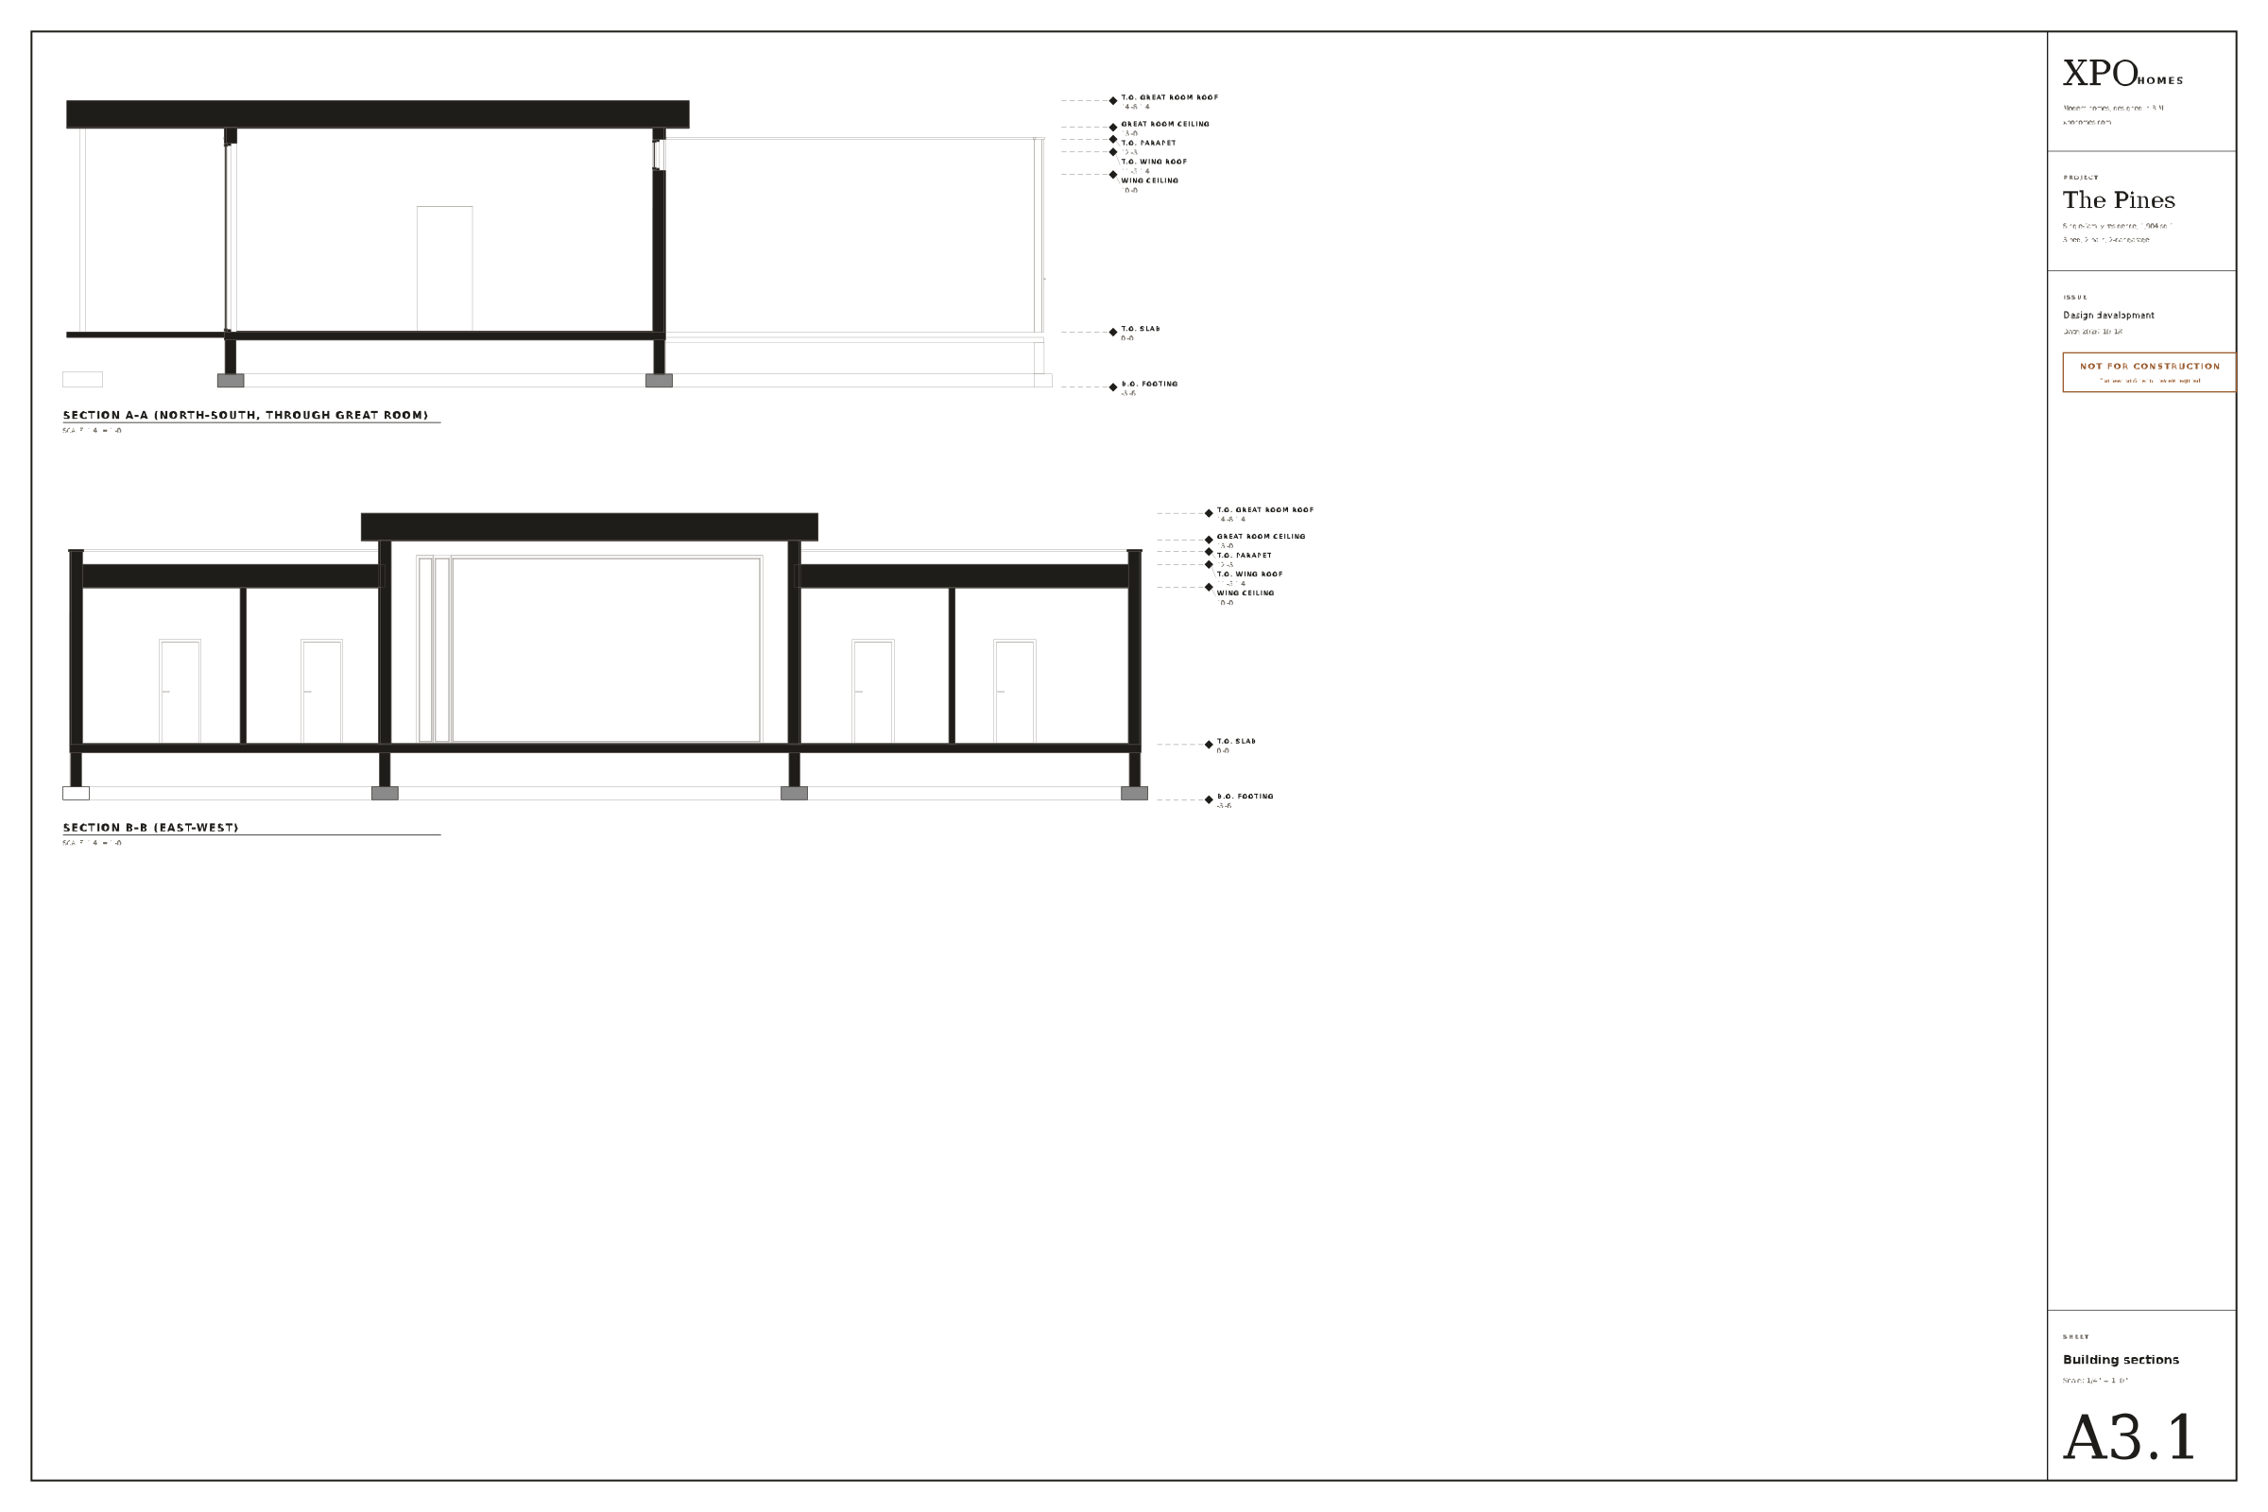
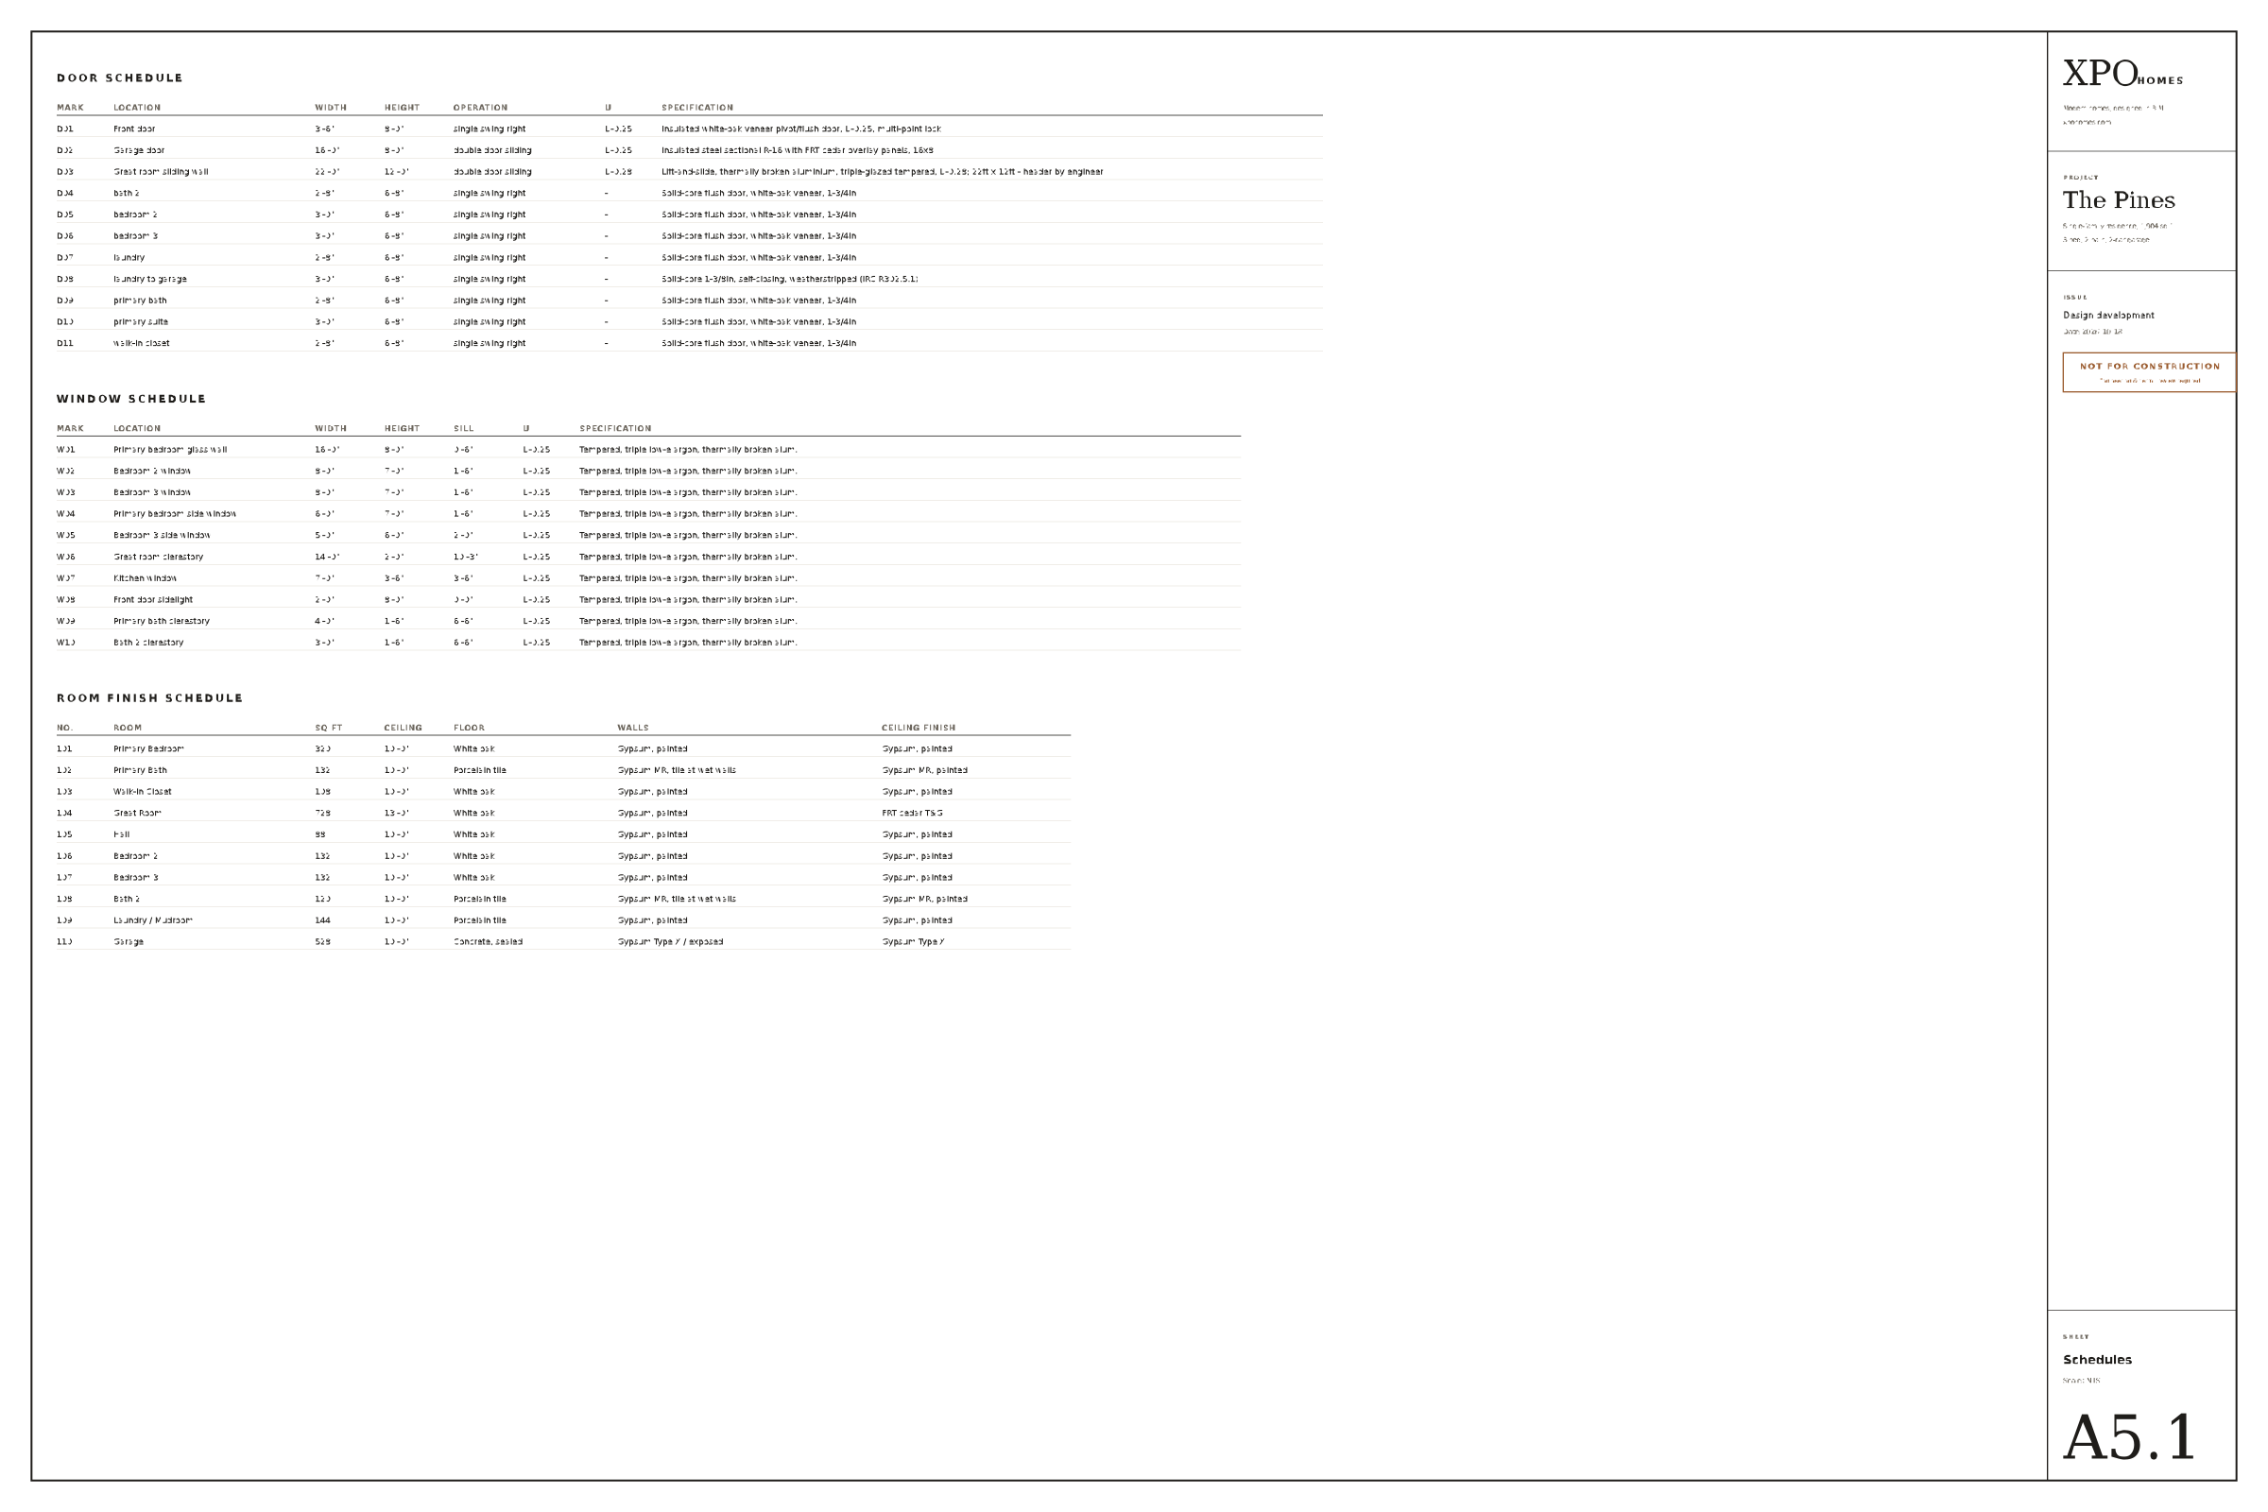
6 sheets, ARCH D (36 x 24 in), 1/4" = 1'-0". Plan, elevations, sections, assemblies and schedules.
Download PDF 6.1 MB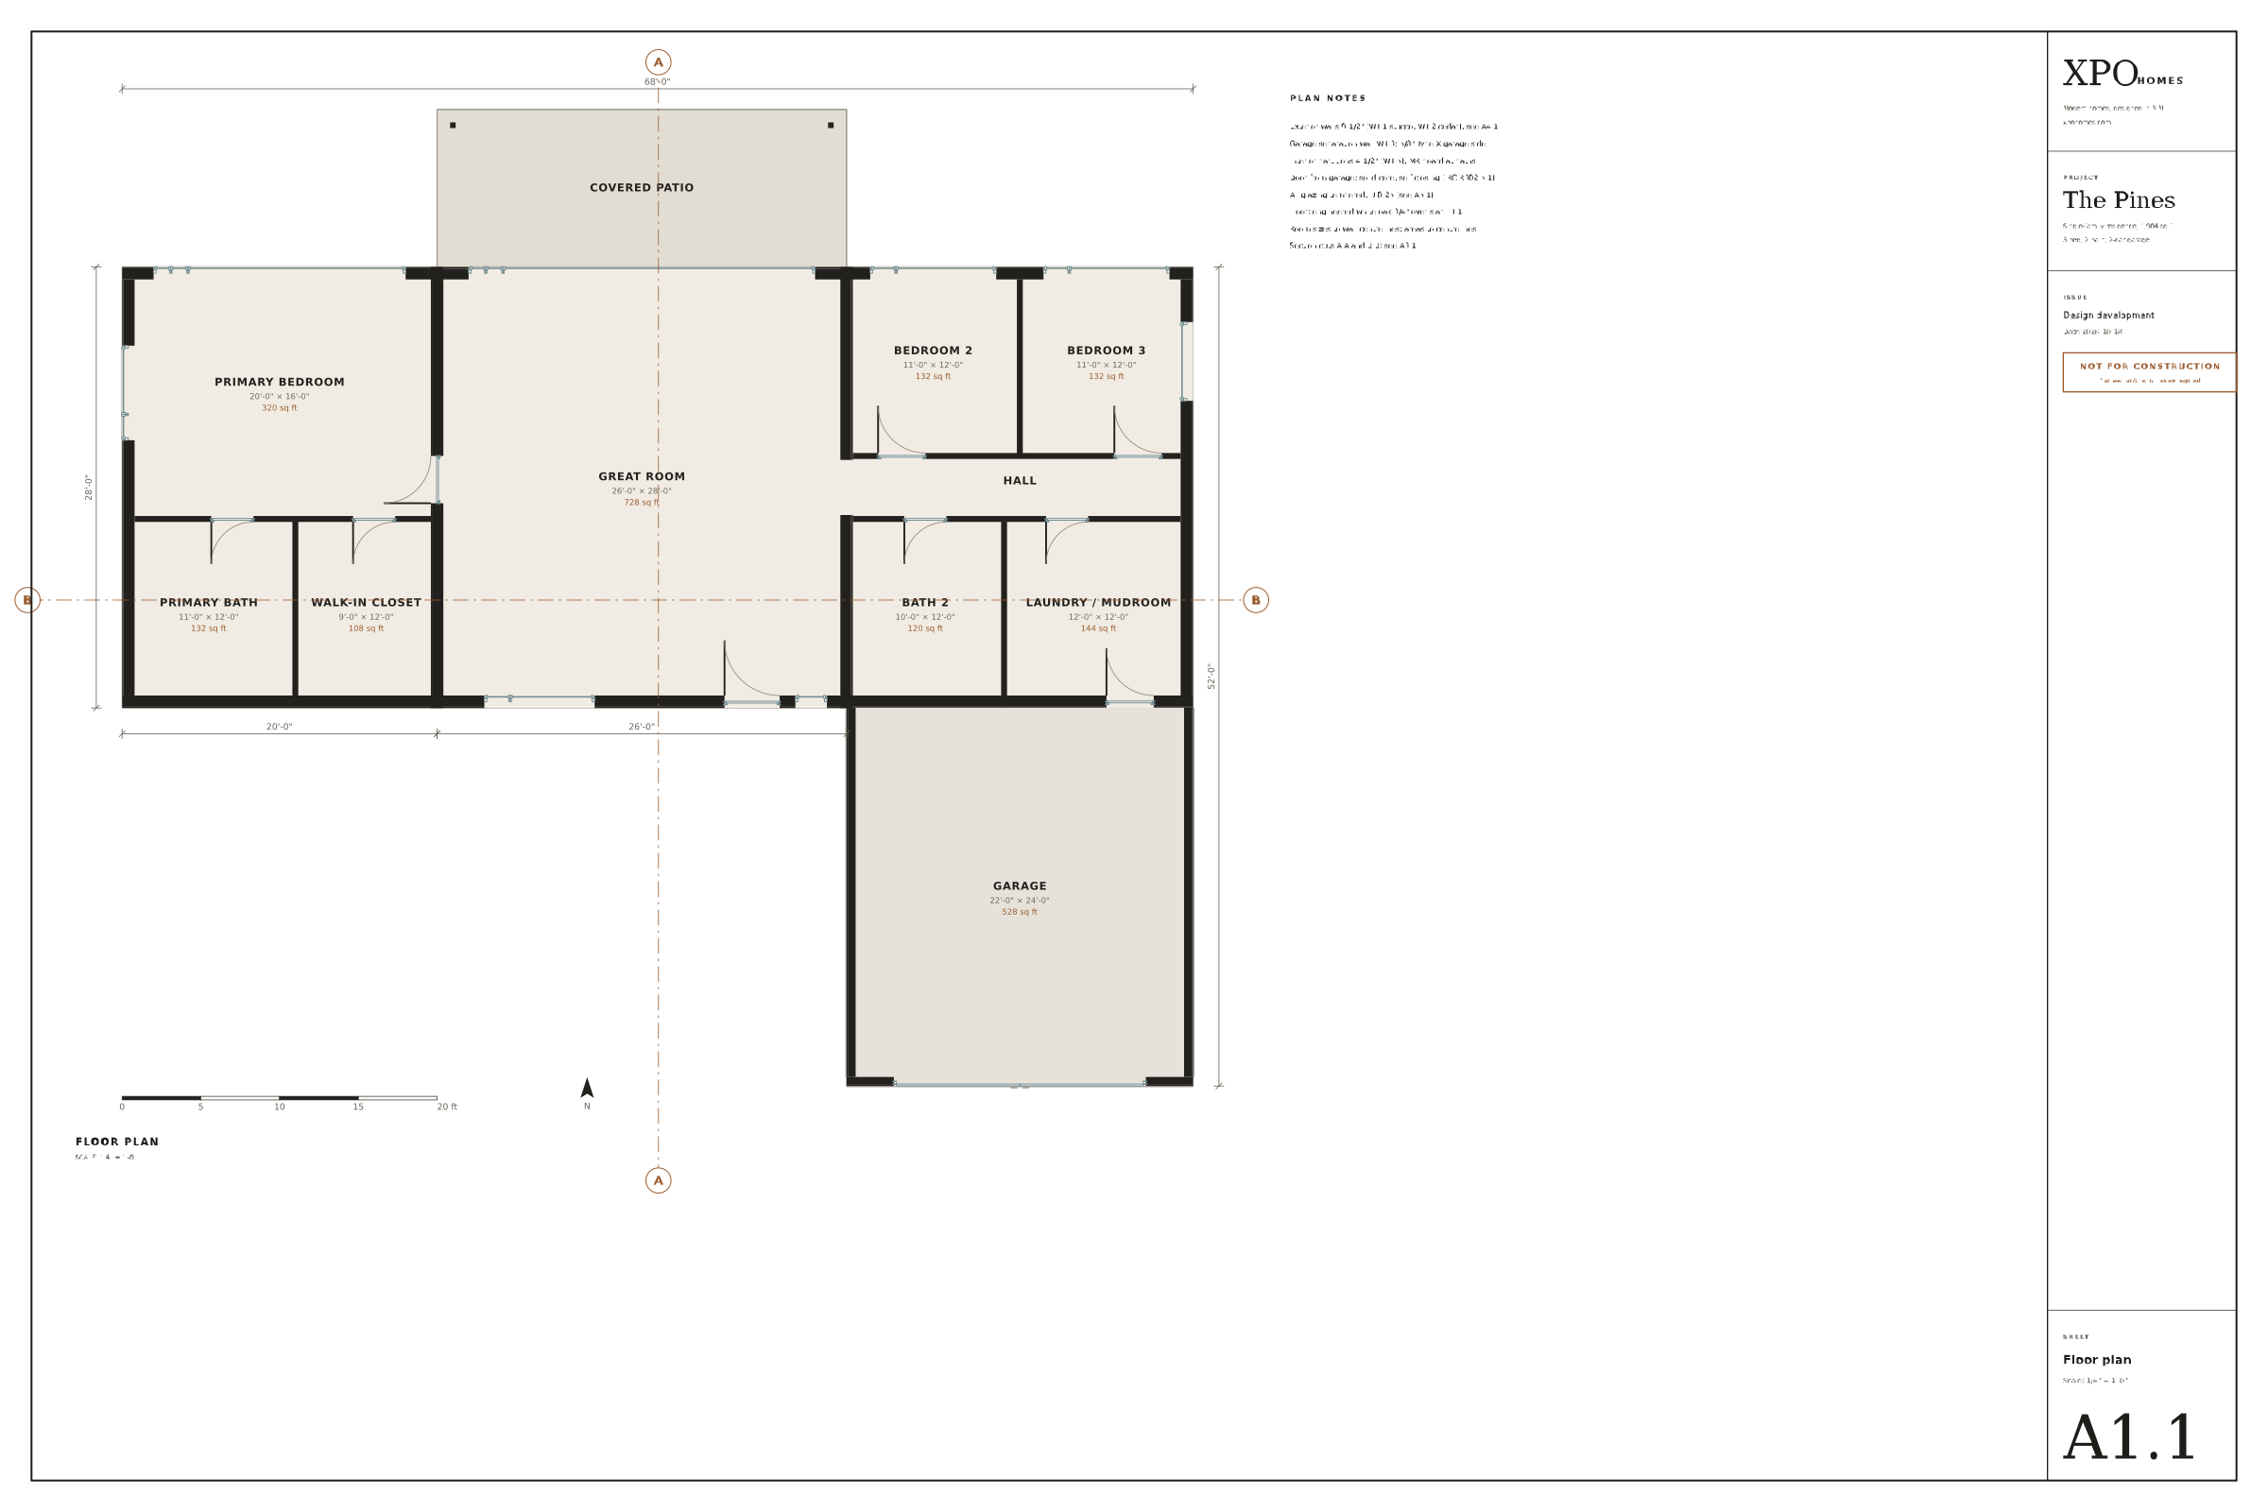
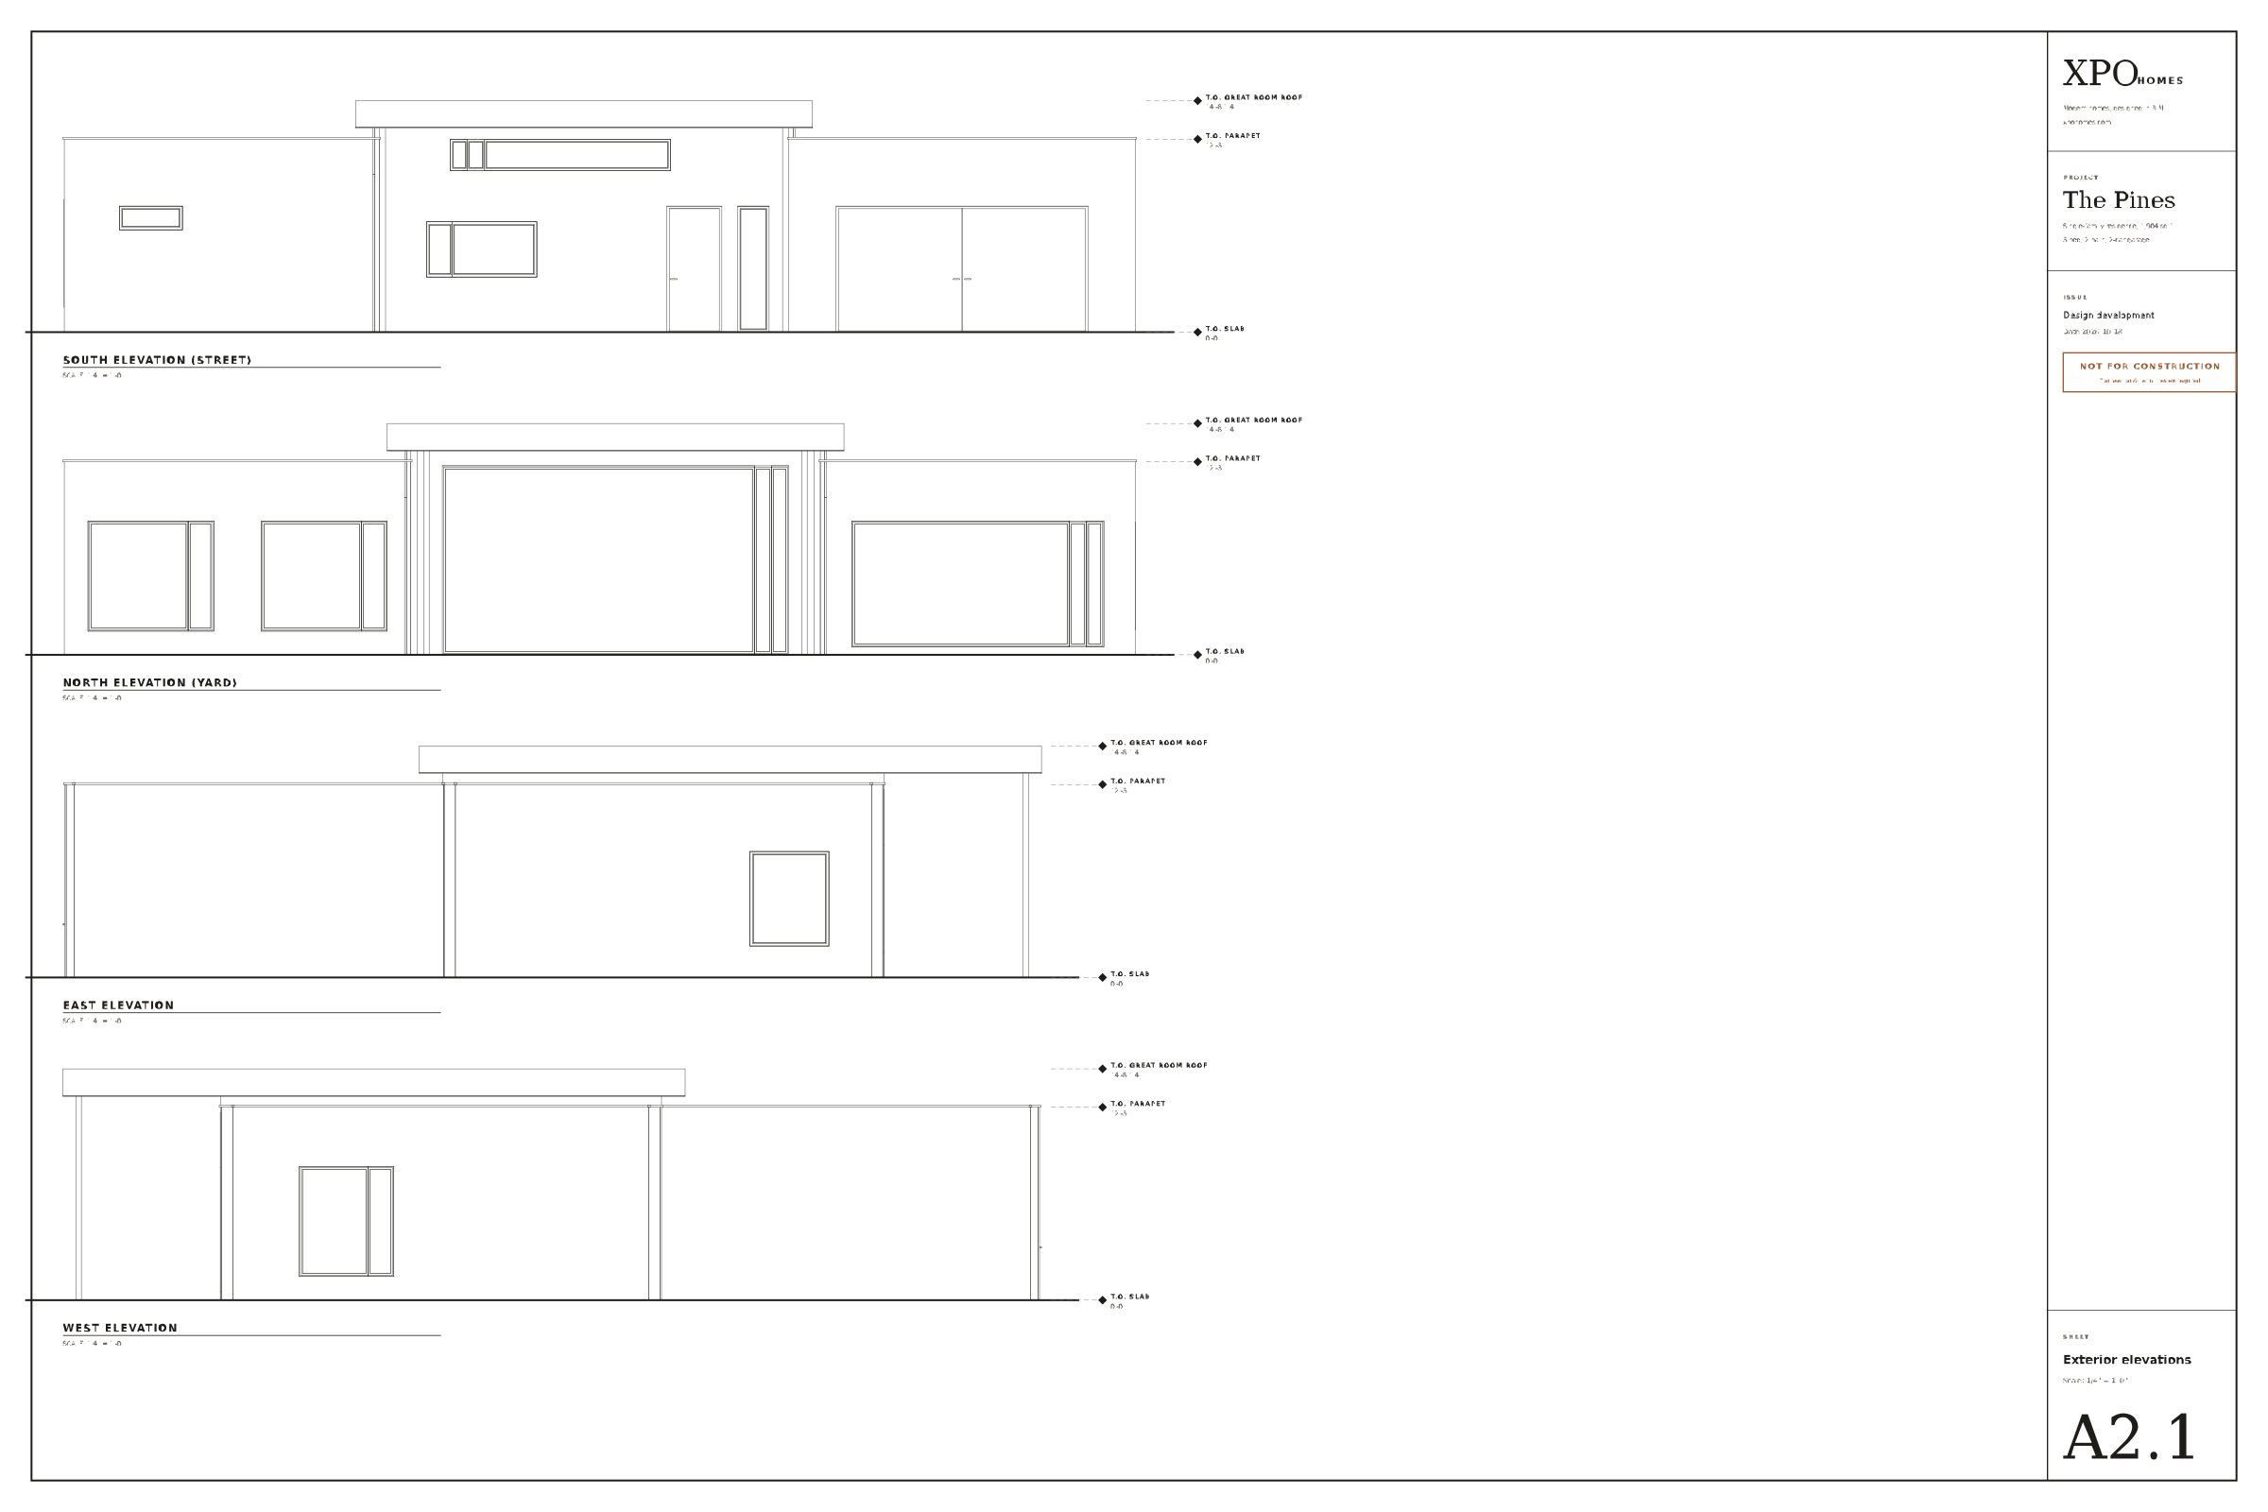
CAD drawings
DWG and DXF, 1:1 in inches, AIA/NCS layers, architectural dimensions. AutoCAD, BricsCAD, DraftSight, Vectorworks.
- DWGAutoCAD drawingsAll views + each view separately, AutoCAD 2018 format232 KB
- DXFAll views in one drawingPlan, 4 elevations, 2 sections764 KB
- DXFFloor planWalls, glazing, door swings, rooms, dimensions497 KB
- ZIPElevations and sections6 DXF files, one per view62 KB
- STEP3D solidsFor SketchUp, Rhino, Fusion, fabricators1.1 MB
BIM model
The source of everything on this page. Typed walls, roofs and slabs with full material layer sets, rooms and quantities.
Calculations
Preliminary: quantity takeoff, structural check, IECC 2021 envelope UA, heat-loss ballpark and an indicative cost.
Specification
How it's built.
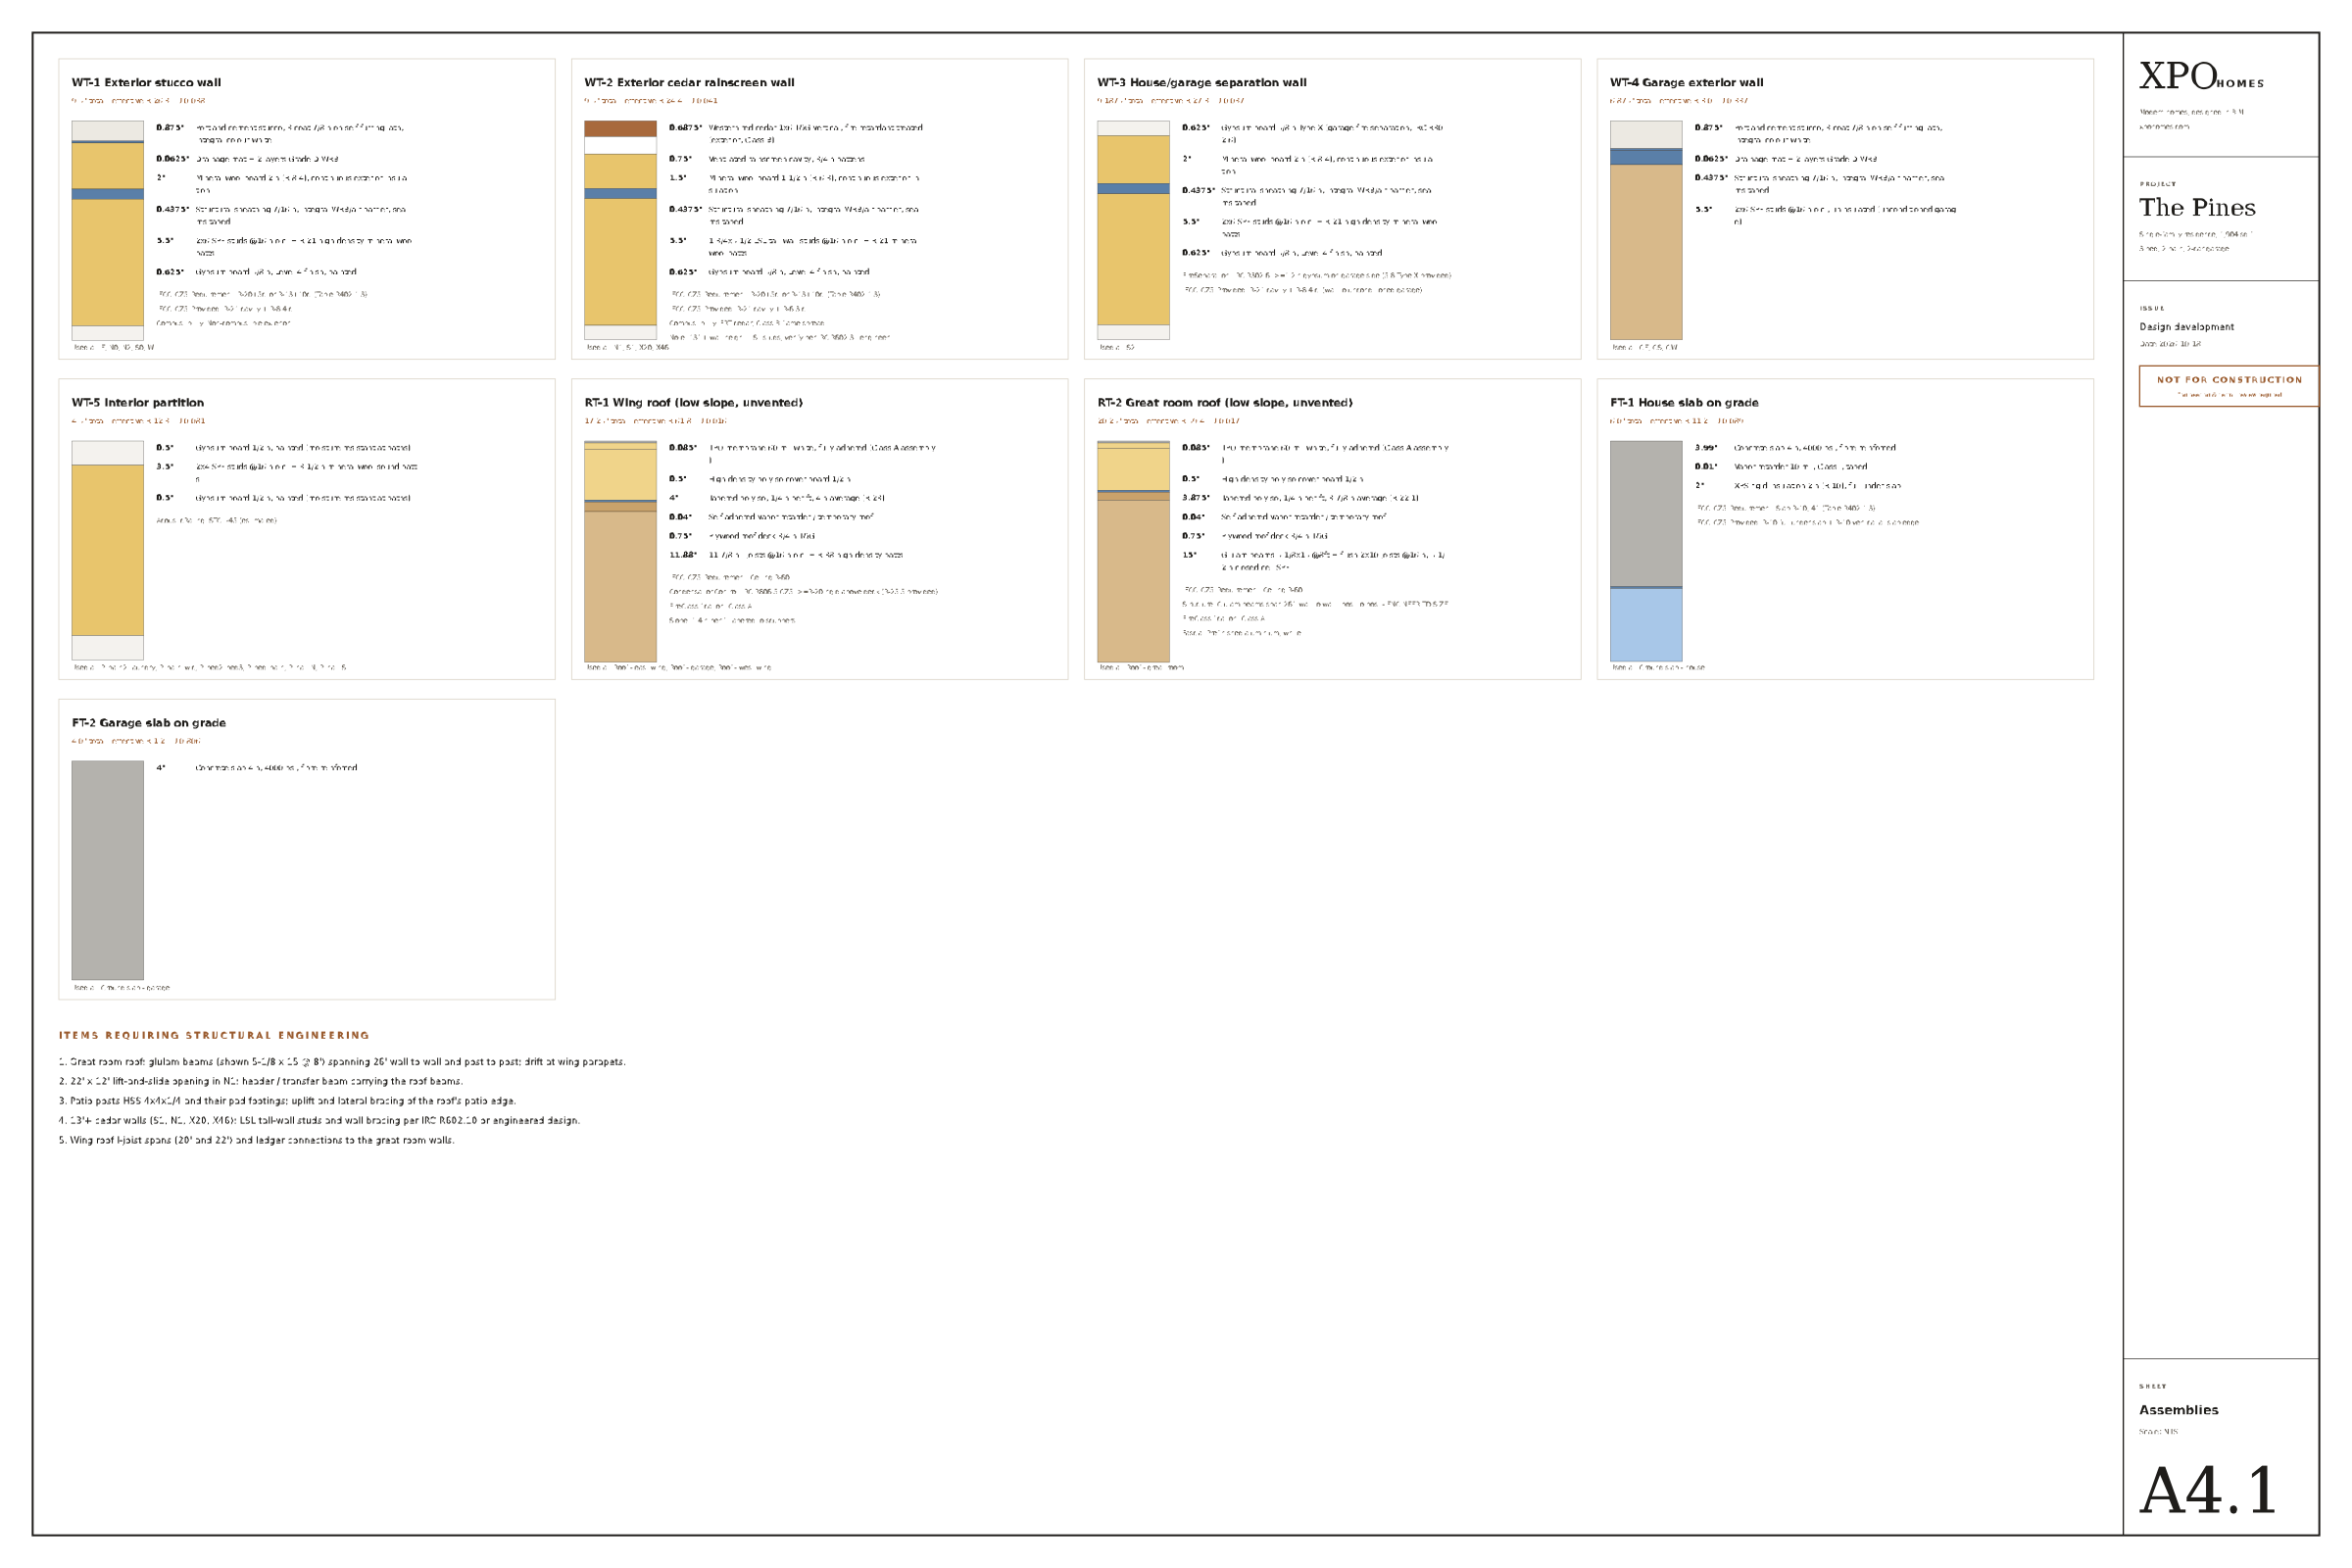
Each assembly is a typed element in the model with its real layers. Designed to the 2021 IRC and IECC for climate zone 5, with wildfire-resistant (WUI) construction.
WT-1Exterior stucco wallStucco on rainscreen over 2in mineral wool ci, 2x6 @16 + R-21, 5/8 gypsumR-26.39.5" thick
- 0.875"Portland cement stucco, 3-coat 7/8in on self-furring lath, integral-colour white
- 0.063"Drainage mat + 2 layers Grade D WRB
- 2"Mineral wool board 2in (R-8.4), continuous exterior insulation
- 0.438"Structural sheathing 7/16in, integral WRB/air barrier, seams taped
- 5.5"2x6 SPF studs @16in o.c. + R-21 high-density mineral wool batts
- 0.625"Gypsum board 5/8in, Level 4 finish, painted
Code: R-20+5ci or R-13+10ci (Table R402.1.3) - provided R-21 cavity + R-8.4 ci. Non-combustible exterior
WT-2Exterior cedar rainscreen wallFRT cedar T&G on ventilated rainscreen over 1-1/2in mineral wool, LSL 2x6 tall-wall studsR-24.49.5" thick
- 0.688"Western red cedar 1x6 T&G vertical, fire-retardant treated (exterior, Class B)
- 0.75"Ventilated rainscreen cavity, 3/4in battens
- 1.5"Mineral wool board 1-1/2in (R-6.3), continuous exterior insulation
- 0.438"Structural sheathing 7/16in, integral WRB/air barrier, seams taped
- 5.5"1-3/4x5-1/2 LSL tall-wall studs @16in o.c. + R-21 mineral wool batts
- 0.625"Gypsum board 5/8in, Level 4 finish, painted
Code: R-20+5ci or R-13+10ci (Table R402.1.3) - provided R-21 cavity + R-6.3 ci. FRT cedar, Class B flame spread
WT-3House/garage separation wall5/8 Type X gypsum garage side, 2in mineral wool, sheathing, 2x6 + R-21, 5/8 gypsumR-27.39.1875" thick
- 0.625"Gypsum board 5/8in Type X (garage fire separation, IRC R302.6)
- 2"Mineral wool board 2in (R-8.4), continuous exterior insulation
- 0.438"Structural sheathing 7/16in, integral WRB/air barrier, seams taped
- 5.5"2x6 SPF studs @16in o.c. + R-21 high-density mineral wool batts
- 0.625"Gypsum board 5/8in, Level 4 finish, painted
IRC R302.6: >=1/2in gypsum on garage side (5/8 Type X provided)
WT-4Garage exterior wallStucco on 2x6 @16 (garage is unconditioned; no insulation required)R-36.875" thick
- 0.875"Portland cement stucco, 3-coat 7/8in on self-furring lath, integral-colour white
- 0.063"Drainage mat + 2 layers Grade D WRB
- 0.438"Structural sheathing 7/16in, integral WRB/air barrier, seams taped
- 5.5"2x6 SPF studs @16in o.c., uninsulated (unconditioned garage)
WT-5Interior partition1/2 gypsum, 2x4 @16 + mineral wool sound batts, 1/2 gypsum (MR board at baths)R-12.34.5" thick
- 0.5"Gypsum board 1/2in, painted (moisture-resistant at baths)
- 3.5"2x4 SPF studs @16in o.c. + 3-1/2in mineral wool sound batts
- 0.5"Gypsum board 1/2in, painted (moisture-resistant at baths)
STC ~45 (estimated)
RT-1Wing roof (low slope, unvented)TPO, cover board, tapered polyiso R-23, deck, 11-7/8 I-joists + R-38 battsR-61.817.25" thick
- 0.085"TPO membrane 60 mil white, fully adhered (Class A assembly)
- 0.5"High-density polyiso cover board 1/2in
- 4"Tapered polyiso, 1/4in per ft, 4in average (R-23)
- 0.04"Self-adhered vapor retarder / temporary roof
- 0.75"Plywood roof deck 3/4in T&G
- 11.88"11-7/8in I-joists @16in o.c. + R-38 high-density batts
Code: Ceiling R-60. Class A
RT-2Great room roof (low slope, unvented)TPO, cover board, tapered polyiso R-22.1, deck, glulam beams + flush joists with ccSPFR-59.420.25" thick
- 0.085"TPO membrane 60 mil white, fully adhered (Class A assembly)
- 0.5"High-density polyiso cover board 1/2in
- 3.88"Tapered polyiso, 1/4in per ft, 3-7/8in average (R-22.1)
- 0.04"Self-adhered vapor retarder / temporary roof
- 0.75"Plywood roof deck 3/4in T&G
- 15"Glulam beams 5-1/8x15 @8ft + flush 2x10 joists @16in, 5-1/2in closed-cell SPF
Code: Ceiling R-60. Class A
FT-1House slab on grade4in concrete, 10 mil vapor retarder, 2in XPS full under slab, on 4in compacted gravelR-11.26" thick
- 3.99"Concrete slab 4in, 4000 psi, fibre-reinforced
- 0.01"Vapor retarder 10 mil, Class I, taped
- 2"XPS rigid insulation 2in (R-10), full under slab
Code: Slab R-10, 4ft (Table R402.1.3) - provided R-10 full under slab + R-10 vertical at slab edge.
FT-2Garage slab on grade4in concrete, broom finish, sloped 1/8in per ft to door, on 4in compacted gravel4" thick
- 4"Concrete slab 4in, 4000 psi, fibre-reinforced